

Address
18134 Paradise Valley Road, DURANGO, IA
Price
$ 949,000
Property Attributes
- MLS#202604816
- TypeSingle Family
- Listing Status Active
- CountyDUBUQUE-IA
- CityDURANGO
- AreaDubuque-IA
- Zip52039
- Style1.5 Story
- Taxes$ 7320
- Price$ 949,000
- Bedrooms6
- Full Bathrooms5
- Half Bathrooms1
- Sqr Footage5039
- Lot Size1.52 Acres
Data Source:
Northwest Illinois Alliance of REALTORS®
Property Description
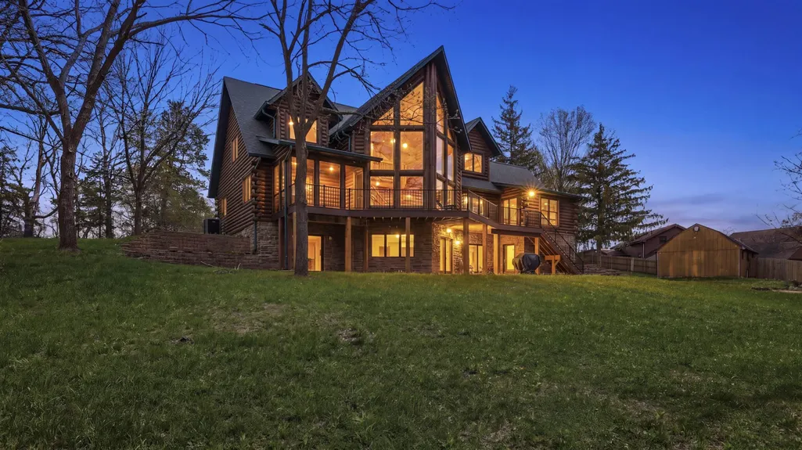
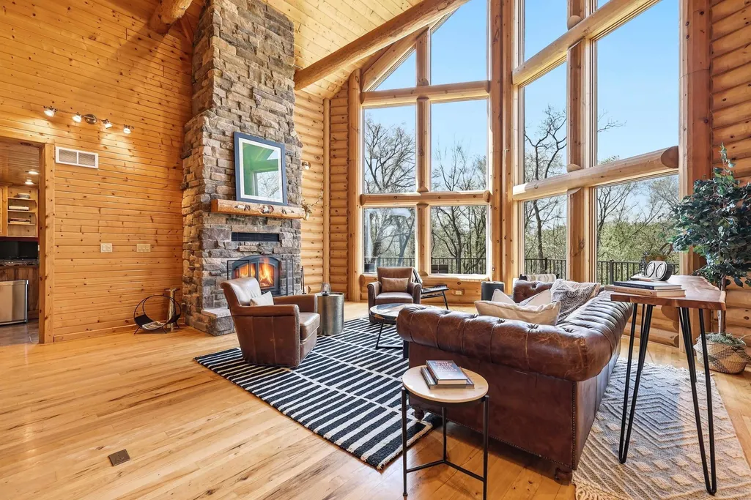
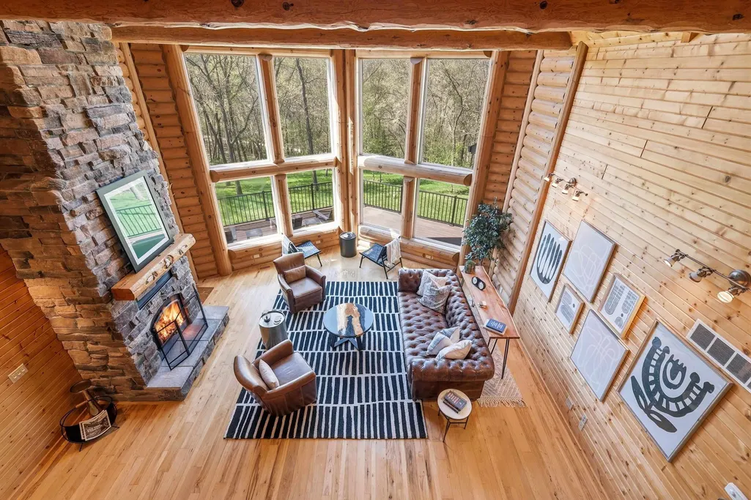
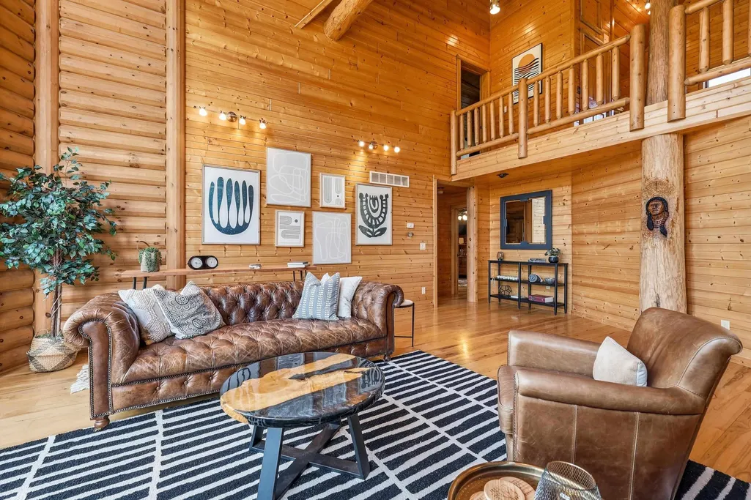
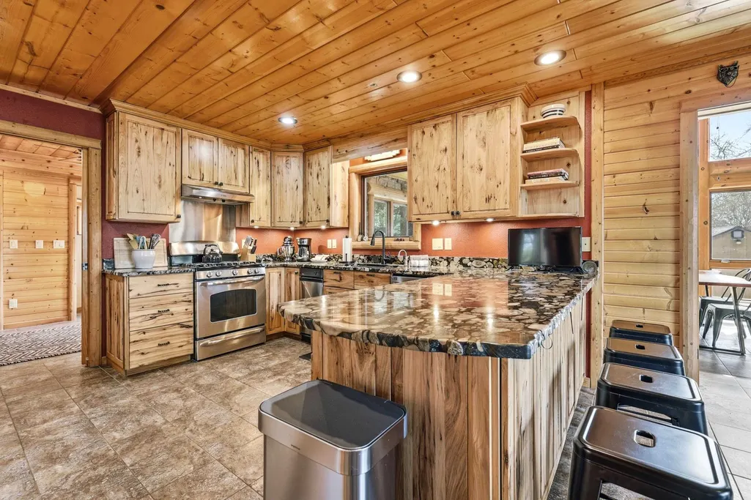
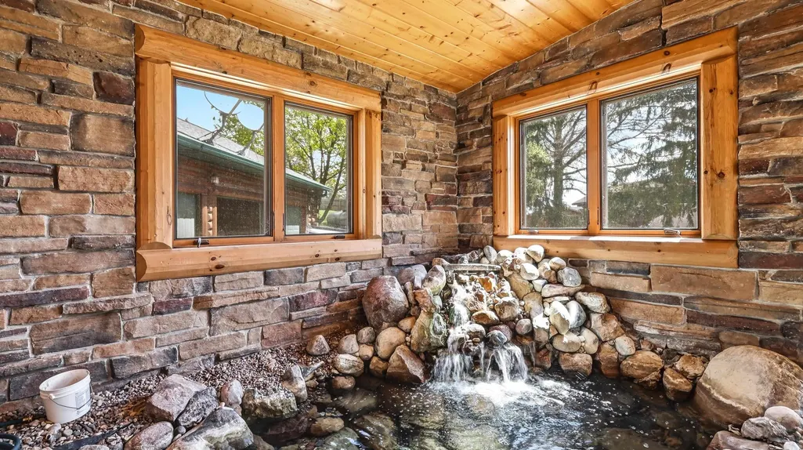
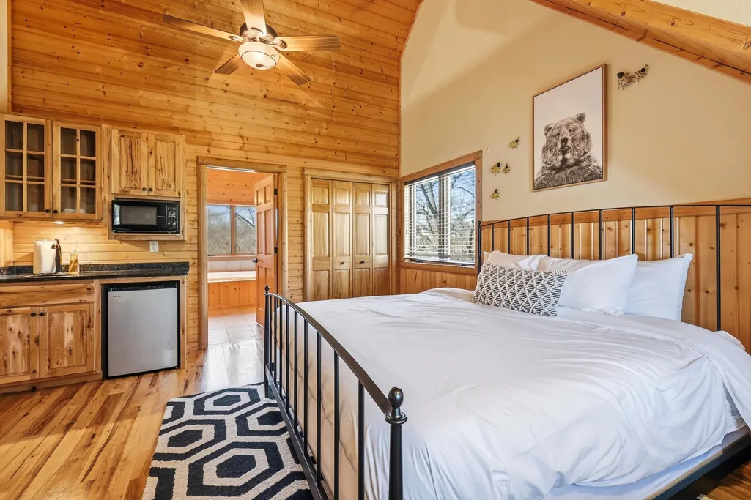
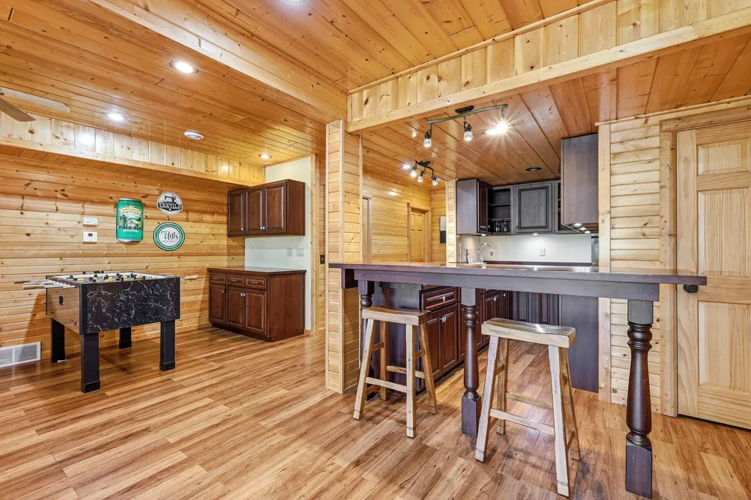
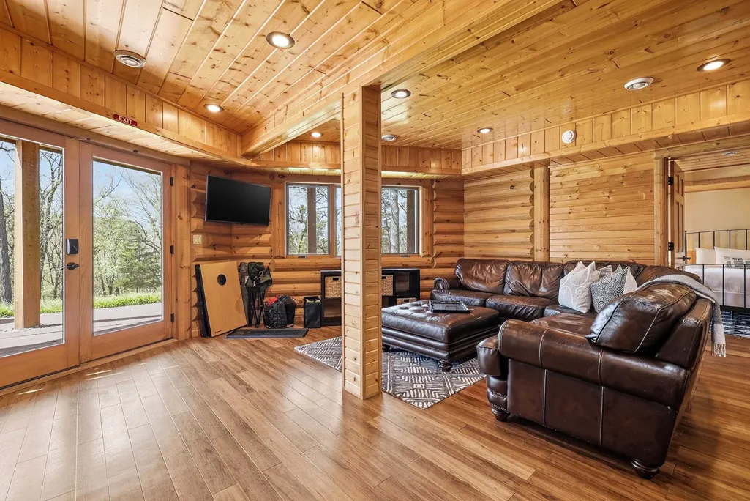
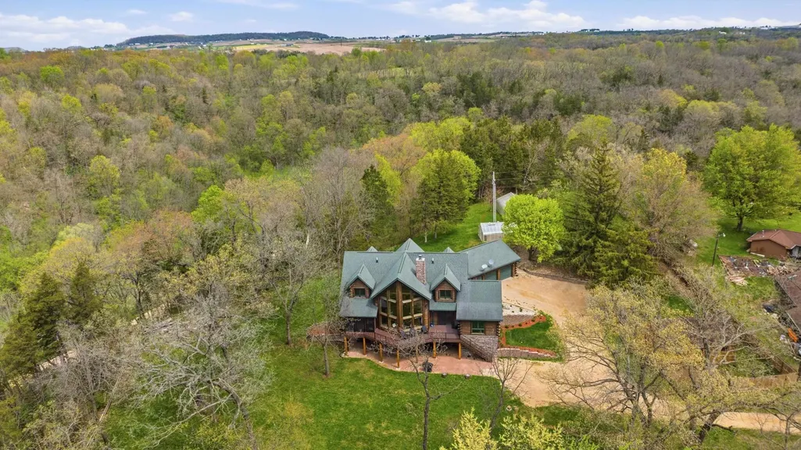
The main living area showcases a dramatic A-Frame design w/soaring ceilings, expansive windows and a striking 2 story stone fireplace. Upper level loft overlooks the grand space, and the kitchen offers granite countertops, stainless appliances, and custom cabinetry. The lower level includes a game room, wet bar and private office w/separate exterior access. New deck and fencing. Elevator access on all 3 floors. A bright solarium features a tranquil indoor pond w/a waterfall. 6 Bedrooms, 4 of which are en suites, 2 of which are ADA compliant.
| Elementary School | Middle School | High School |
|---|---|---|
| Other/Outside Area Elementary School | Other/Outside Area Middle School | Other/Outside Area High School |
| Price History | |
|---|---|
| 8/4/2026 | Listed $949,000 |
General Features
| Road Frontage | Other |
|---|---|
| Sewer | Septic |
| Heating | Forced Air,Zoned,Propane |
| Kitchen Level | Main |
| Cooling | Central Air,Zoned |
| Ownership Type | Fee Simple |
| Possession | Closing |
| Roof | Shingle |
| Water | Well |
| Water Heater | LP Gas |
| Garage | 2 |
| Full Baths | 5 |
| Half Baths | 1 |
| Electric | Circuit Breaker |
| Style | 1.5 Story |
| Topography | Wooded,Country View,Covenants,Rural |
| Class | HOUSE |
| Type | House |
| Parcel Number | 0535451001 |
| HUD | No |
| Tax Year | 2024 |
| Associated Document Count | 2 |
| Basement Type | Full |
| Status | ACTIVE and AVAILABLE |
| Subdivision | IA |
| Sale/Rent | For Sale |
| Short Sale | No |
| Primary City | Durango |
| Year Built | 2009 |
| High School | Other/Outside Area |
| City | DURANGO |
| Taxes | 7320 |
| School District | Other/Outside Area |
| Lease | No |
| Elementary School | Other/Outside Area |
| Middle School | Other/Outside Area |
| Legal Description | To follow |
| DOM | 134 |
| Postal Code | 52039 |
| Price Per Sq Ft Total AG | 188.33 |
| Realtor Remarks | Listed by Susan Swift with Ruhl & Ruhl Dubuque. Call 563-580-8935 to make a showing appointment. Pre-Inspection Addendum must be signed with any offer. Ruhl & Ruhl agent must be present for showings. |
| Primary Bedroom Level | Lower |
Interior Features
| Interior Features | Bar-Wet,Ceiling Fan(s),Ceiling-Vaults/Cathedral,Ceiling-Wood Decorative,Countertop-Granite,Security System,Walk-In Closet,Window Treatments |
|---|---|
| Family Room Level | Upper |
| Living Room Level | Main |
| Fireplace Type | Wood |
| Basement | Yes |
| Bedroom 3 Level | Upper |
| Bedroom 2 Level | Lower |
| Fireplace | Yes |
| Kitchen Length | 14 |
| Rec Room Length | 25 |
| Bedroom 4 Width | 11 |
| Bedroom 2 Width | 13 |
| Bedroom 3 Width | 11 |
| Rec Room Width | 22 |
| Bedroom 4 Length | 14 |
| Bedroom 2 Length | 16 |
| Bedroom 3 Length | 14 |
| Kitchen Width | 14 |
| Family Room | Yes |
| Living Room | Yes |
| Beds | 6 |
| Total Baths | 6 |
| Dining Room | Yes |
| Rec Room | Yes |
| Dining Room Length | 14 |
| Dining Room Width | 9 |
| Family Room Width | 14 |
| Living Room Width | 22 |
| Recreation Room Level | Lower |
| # of Fireplaces | 1 |
| Family Room Length | 29 |
| Living Room Length | 25 |
Exterior Features
| Exterior | Log |
|---|---|
| Lot Size Area | 1.52 |
Amenities
- Foreclosure
- Views
- Short Sale
- New Construction
- Adult 55+
- Lease To Own
- No HOA Fees
- Furnished
- Primary On Main
- Air Conditioning
- Seller Finance
- Green
- Fixer Upper
- Horse
- Golf
- Fireplace
- Deck
- Garage
- Basement
- Pool
Property vs Single Family Average in 52039
Price
Taxes
Visits
 Midwest Real Estate Data (MRED) All information deemed reliable but not guaranteed. All properties are subject to prior sale, change or withdrawal. Neither listing broker(s) or information provider(s) shall be responsible for any typographical errors, misinformation, misprints and shall be held totally harmless. Listing(s) information is provided for consumer's personal, non-commercial use and may not be used for any purpose other than to identify prospective properties consumers may be interested in purchasing. The data relating to real estate for sale on this website comes in part from the Internet Data Exchange program of the Multiple Listing Service. Real estate listings held by brokerage firms other than Key Realty Inc may be marked with the Internet Data Exchange logo and detailed information about those properties will include the name of the listing broker(s) when required by the MLS. Copyright ©2026 All rights reserved.Based on information submitted to the MLS GRID as of September 12, 2026 8:21 AM UTC All data is obtained from various sources and may not have been verified by broker or MLS GRID. Supplied Open House Information is subject to change without notice.
Data is updated as of September 12, 2026 8:21 AM UTC
Midwest Real Estate Data (MRED) All information deemed reliable but not guaranteed. All properties are subject to prior sale, change or withdrawal. Neither listing broker(s) or information provider(s) shall be responsible for any typographical errors, misinformation, misprints and shall be held totally harmless. Listing(s) information is provided for consumer's personal, non-commercial use and may not be used for any purpose other than to identify prospective properties consumers may be interested in purchasing. The data relating to real estate for sale on this website comes in part from the Internet Data Exchange program of the Multiple Listing Service. Real estate listings held by brokerage firms other than Key Realty Inc may be marked with the Internet Data Exchange logo and detailed information about those properties will include the name of the listing broker(s) when required by the MLS. Copyright ©2026 All rights reserved.Based on information submitted to the MLS GRID as of September 12, 2026 8:21 AM UTC All data is obtained from various sources and may not have been verified by broker or MLS GRID. Supplied Open House Information is subject to change without notice.
Data is updated as of September 12, 2026 8:21 AM UTC
 SCWMLS - South Central Wisconsin Multiple Listing Corp. All information deemed reliable but not guaranteed. All properties are subject to prior sale, change or withdrawal. Neither listing broker(s) or information provider(s) shall be responsible for any typographical errors, misinformation, misprints and shall be held totally harmless. Listing(s) information is provided for consumers personal, non-commercial use and may not be used for any purpose other than to identify prospective properties consumers may be interested in purchasing. The data relating to real estate for sale on this website comes in part from the Internet Data Exchange program of the Multiple Listing Service. Real estate listings held by brokerage firms other than Key Realty Inc may be marked with the Internet Data Exchange logo and detailed information about those properties will include the name of the listing broker(s) when required by the MLS. Copyright 2026 South Central Wisconsin MLS Corporation All rights reserved.
This information, provided by seller, listing broker, and other parties, may not have been verified.
SCWMLS information is provided exclusively for consumers personal, non-commercial use and that it may not be used for any purpose other than to identify prospective properties consumers may be interested in purchasing.
Last Updated: September 12, 2026 8:33 AM UTC
SCWMLS - South Central Wisconsin Multiple Listing Corp. All information deemed reliable but not guaranteed. All properties are subject to prior sale, change or withdrawal. Neither listing broker(s) or information provider(s) shall be responsible for any typographical errors, misinformation, misprints and shall be held totally harmless. Listing(s) information is provided for consumers personal, non-commercial use and may not be used for any purpose other than to identify prospective properties consumers may be interested in purchasing. The data relating to real estate for sale on this website comes in part from the Internet Data Exchange program of the Multiple Listing Service. Real estate listings held by brokerage firms other than Key Realty Inc may be marked with the Internet Data Exchange logo and detailed information about those properties will include the name of the listing broker(s) when required by the MLS. Copyright 2026 South Central Wisconsin MLS Corporation All rights reserved.
This information, provided by seller, listing broker, and other parties, may not have been verified.
SCWMLS information is provided exclusively for consumers personal, non-commercial use and that it may not be used for any purpose other than to identify prospective properties consumers may be interested in purchasing.
Last Updated: September 12, 2026 8:33 AM UTC
 All information deemed reliable but not guaranteed. All properties are subject to prior sale, change or withdrawal. Neither listing broker(s) or information provider(s) shall be responsible for any typographical errors, misinformation, misprints and shall be held totally harmless. Listing(s) information is provided for consumer's personal, non-commercial use and may not be used for any purpose other than to identify prospective properties consumers may be interested in purchasing. The data relating
 REALTORS® Wisconsin Real Estate Exchange (WIREX). All information deemed reliable but not guaranteed. Information is supplied by seller and other third parties and has not been verified. All properties are subject to prior sale, change or withdrawal. Neither listing broker(s), nor Key Realty Inc, nor WIREX MLS shall be responsible for any typographical errors, misinformation, misprints and shall be held totally harmless. Listing(s) information is provided for consumer's personal, non-commercial use and may not be used for any purpose other than to identify prospective properties consumers may be interested in purchasing. The data relating to real estate for sale on this website comes in part from the Internet Data Exchange program of the Multiple Listing Service. Real estate listings held by brokerage firms other than Key Realty Inc may be marked with the Internet Data Exchange logo and detailed information about those properties will include the name of the listing broker(s) when required by the MLS. Copyright ©2026 Wisconsin Real Estate Exchange (WIREX) MLS, Inc. All rights reserved. Last Updated: September 12, 2026 8:13 AM UTC
